

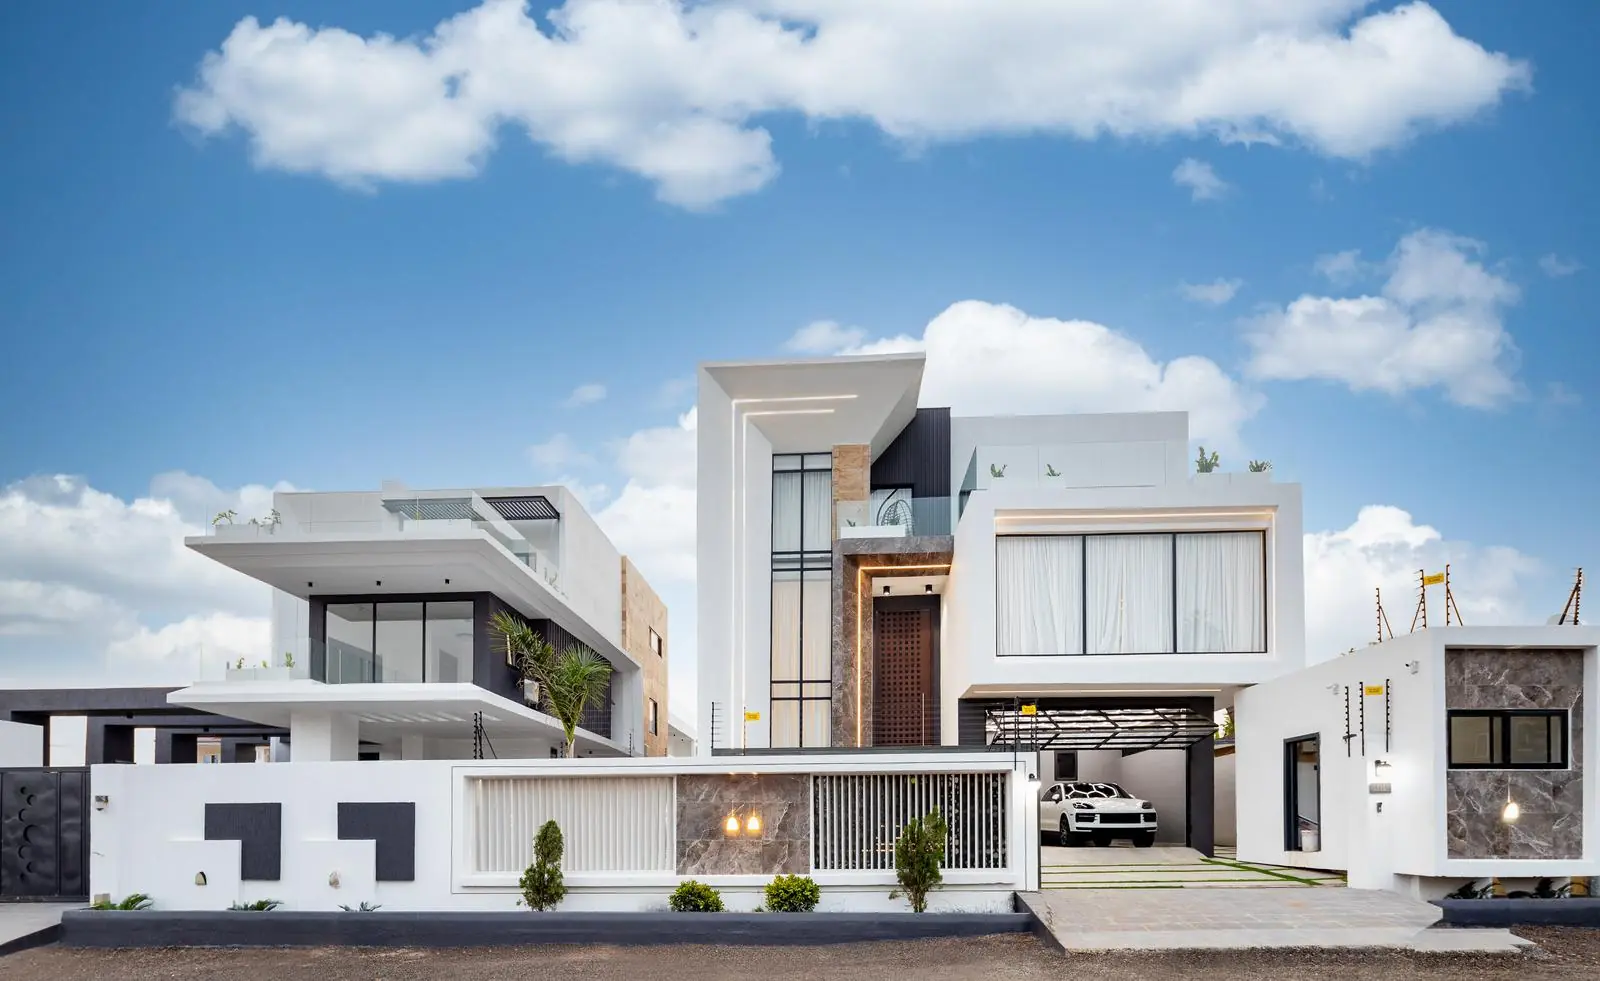
The Wilmer
Residential
- Developed for WPE
- Three storeys
- Two pools
- Tesla Powerwall
- Rainwater harvesting

01/08 Build
Commercial and residential buildings, from concept to handover under one contract.
What we do
Design and build puts the drawings and the construction under one contract. Our design team and our site team work from the same programme, so design decisions are made with cost and buildability in mind, and you have one company answering for the result.
We take on offices, retail and mixed-use buildings, schools and clinics, private homes and residential developments, from the first sketch through permits, structure and services to finishes, external works and handover.
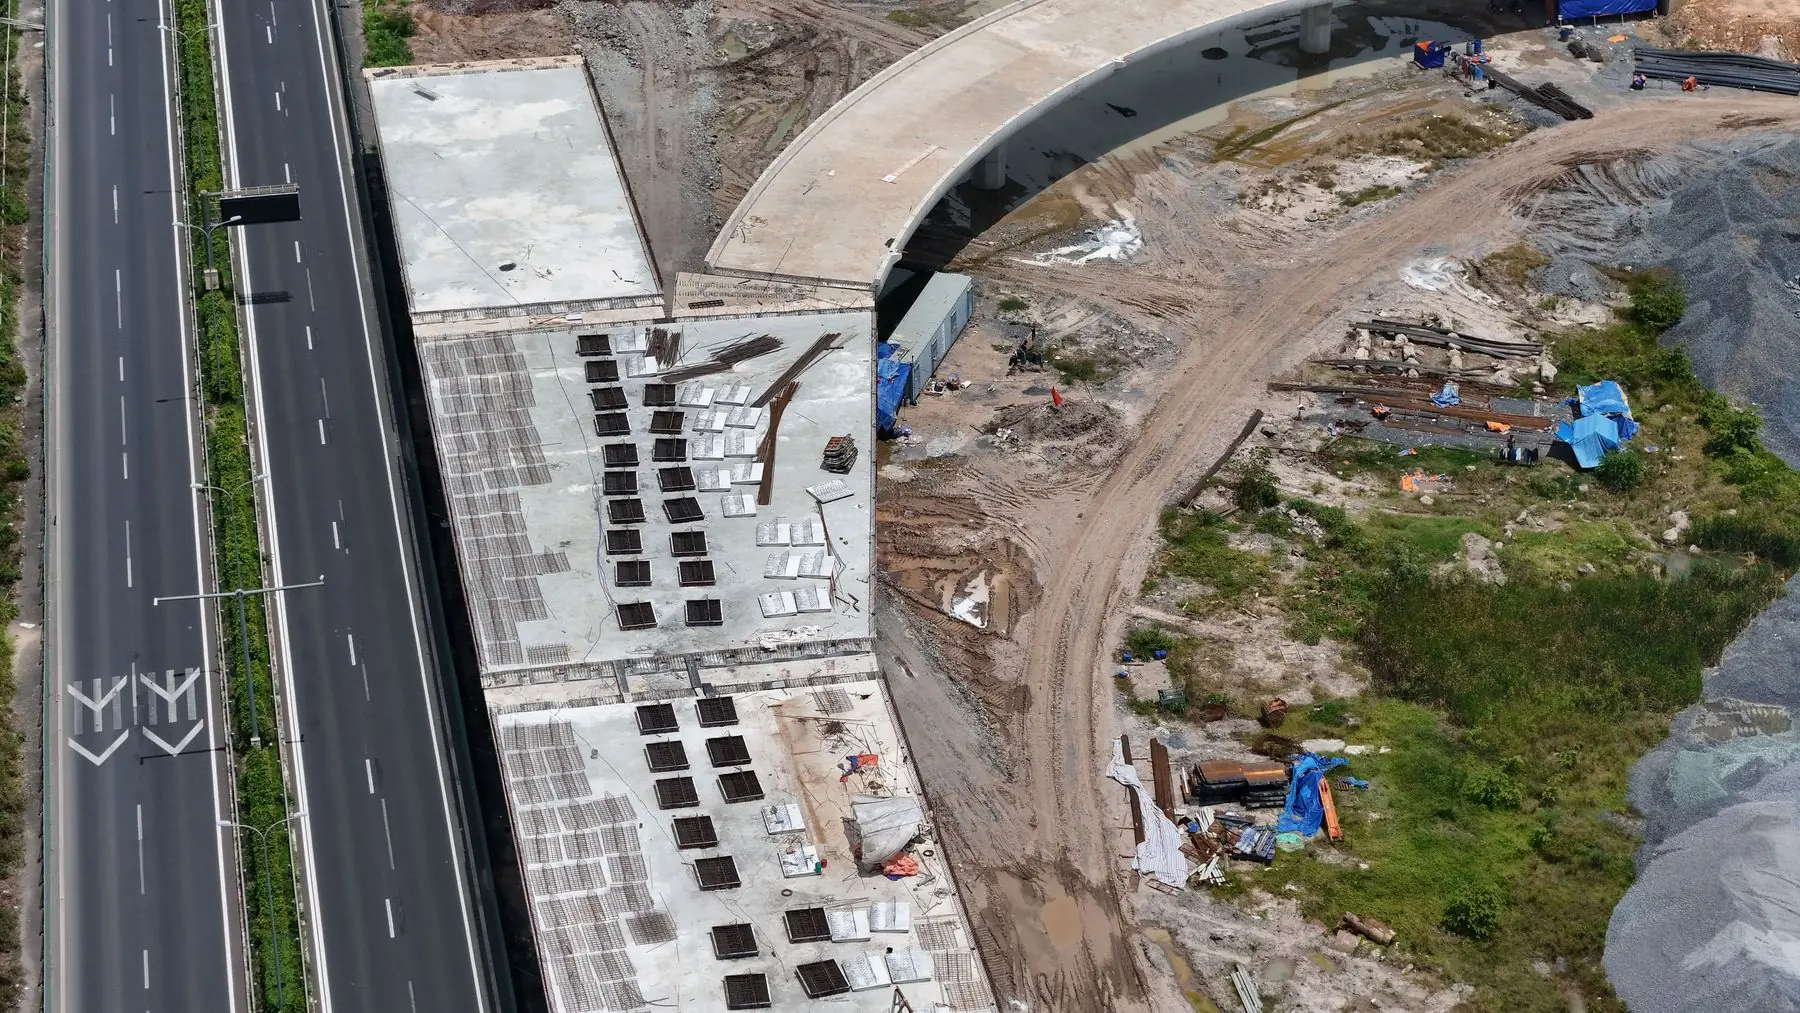
Photographs on this page are licensed stock images, not WCE sites.
Scope
How the job runs
The work breakdown for this service, and what we check before the next stage starts.
Brief
Budget, site, use and programme agreed in writing
Design
Drawings coordinated between architecture, structure and services
Costing
Bill of quantities priced against the approved design
Permit
Drawings and forms ready for the assembly's building permit
Substructure
Setting out, excavation levels and reinforcement checked before each pour
Frame
Columns, beams and slabs checked against the structural drawings
Services
Electrical and plumbing first fix inspected before walls are closed
Handover
Snag list cleared, handover file and keys
What you receive
Yes. Send us your drawings and we will price the build from them. If they need structural or services design to be complete, we will tell you what is missing before we quote.
We prepare the drawings and documents the assembly asks for and support the application. The permit is issued to the owner of the land, so you sign the application.
Request a quote
The consultation and the quotation are free. Tell us the project, the site and the timeline, and the same team takes it from the first meeting to handover.
